Clients:
Residential & Commercial Clients
Services:
Specialized Masonry & Framing
Date:
2026
Website
N/A
Precision in Plaster and Timber
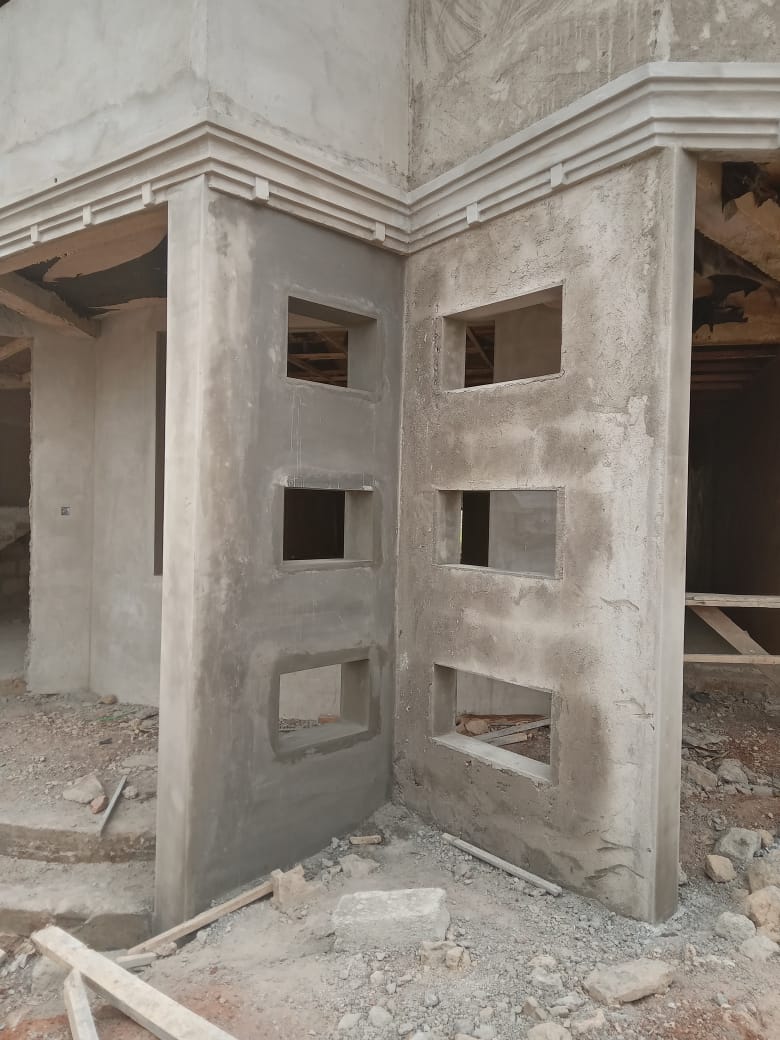
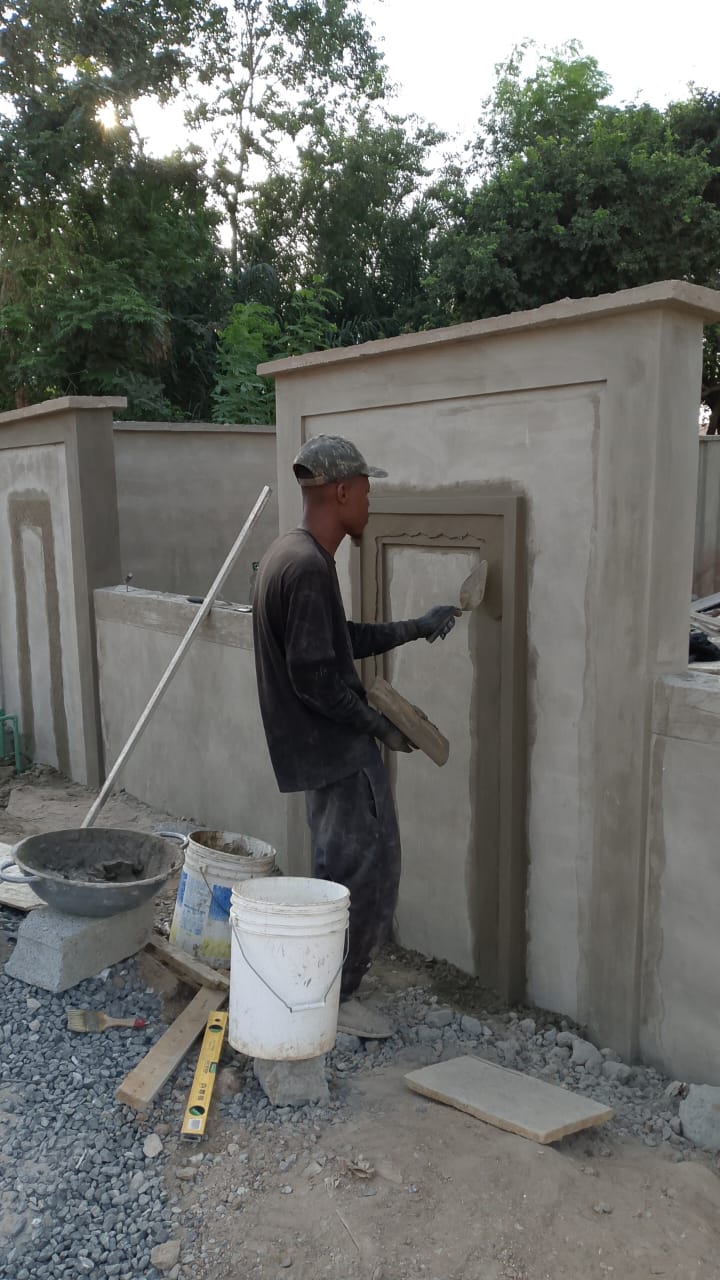
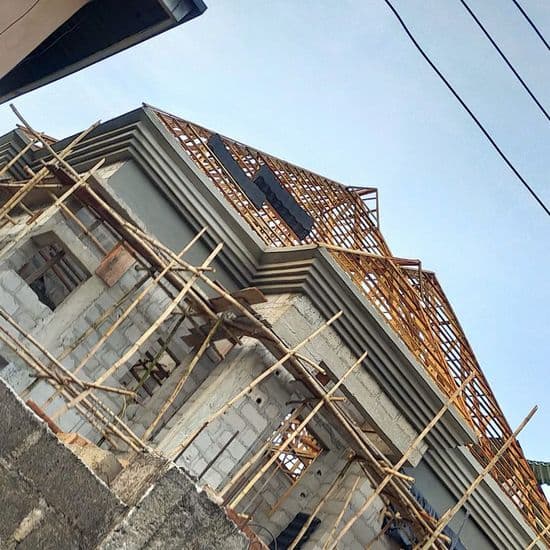
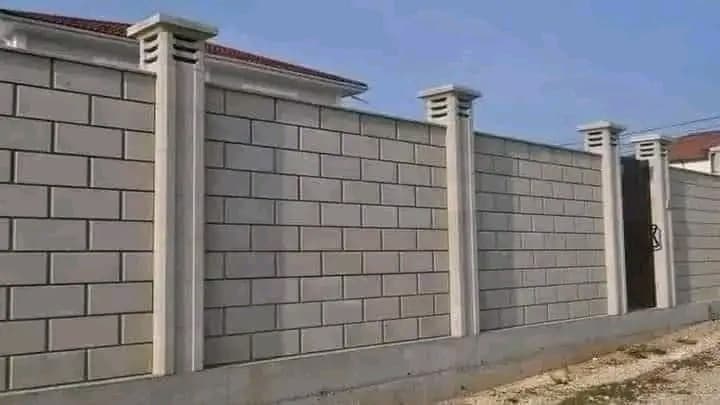
This portfolio highlights the structural and decorative phases that define high-quality construction. From the meticulous application of exterior plaster to form intricate classical door surrounds, to the structural framing of expansive wooden roof trusses, our team demonstrates total mastery over building materials. We take pride in executing complex masonry patterns, such as incised brick-look stucco on boundary walls and deep recessed architectural niches.
"The difference between a standard build and a masterpiece lies in the dedication applied to the structural framing and the finishing plaster."
Detail-Oriented Construction Phases
These images capture our teams in the midst of highly technical construction phases. The masonry work involves hand-troweled stucco to create sharp, classic profiles on boundary walls and building facades, integrating decorative elements like ribbed pillar caps and recessed lighting niches directly into the concrete blockwork. Concurrently, the structural phase is represented by the precise assembly of timber roof trusses atop heavy, multi-tiered concrete cornices—supported safely by traditional bamboo scaffolding during the build.
Highlight Features
Custom recessed architectural niches built directly into structural blockwork
Hand-troweled classical plaster moldings for exterior doors and boundary panels
Unique incised 'brick-pattern' stucco rendering for high-end perimeter walls
Heavy, multi-tiered poured concrete cornices and roofline moldings
Complex structural timber roof truss assembly and framing
The Results
Delivered highly durable and visually striking exterior finishes
Executed complex structural framing safely and accurately
Demonstrated versatility in both modern (recessed niches) and classical (moldings) styles
Provided clients with unique, bespoke architectural features that elevate property value