Clients:
Private Residential Client
Services:
Full-Cycle Residential Construction
Date:
December 2026
Website
N/A
Expansive and Elegant Living
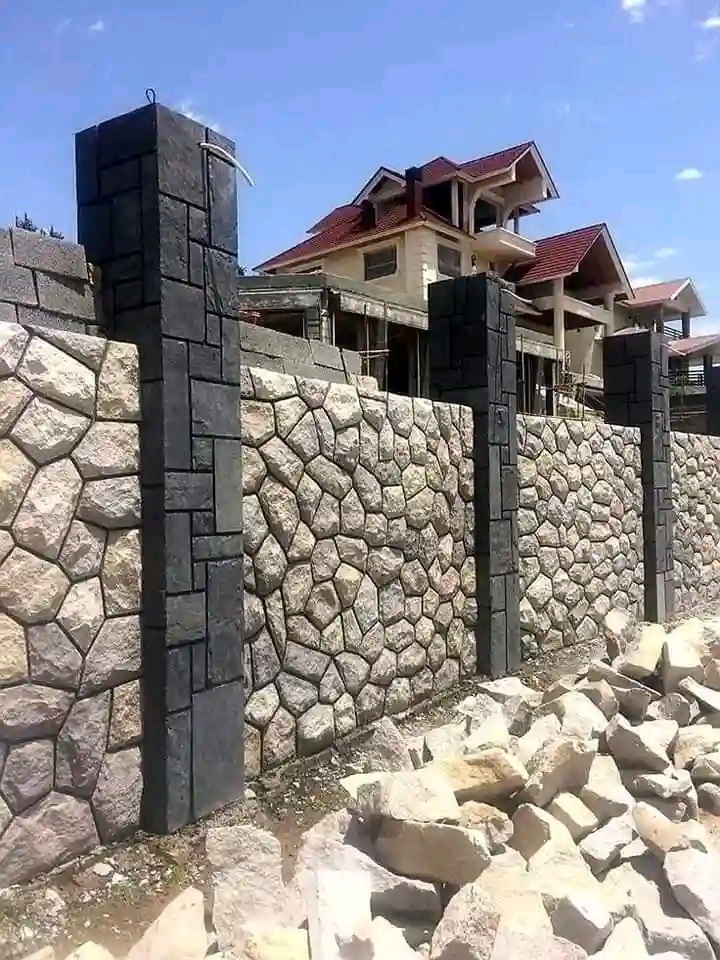
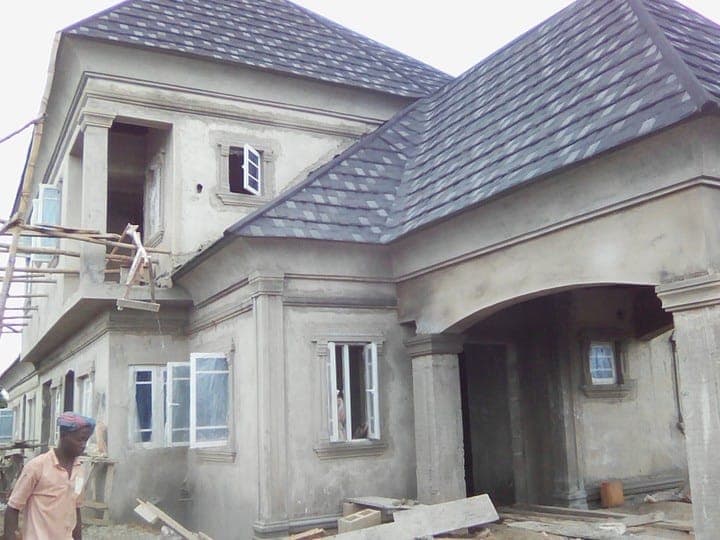
This three-bedroom apartment project was designed to offer expansive luxury living. From the robust, beautifully textured stone boundary walls to the intricate multi-level roof structure, every aspect of the exterior was crafted to make a statement. The building features large, strategically placed windows for optimal natural light, framed by heavy, custom plaster moldings that give the facade a classic, timeless appeal even before the final paint finishes are applied.
"A true luxury home makes its presence known through the scale of its architecture and the undeniable quality of its materials."
Structural Scale & Premium Finishes
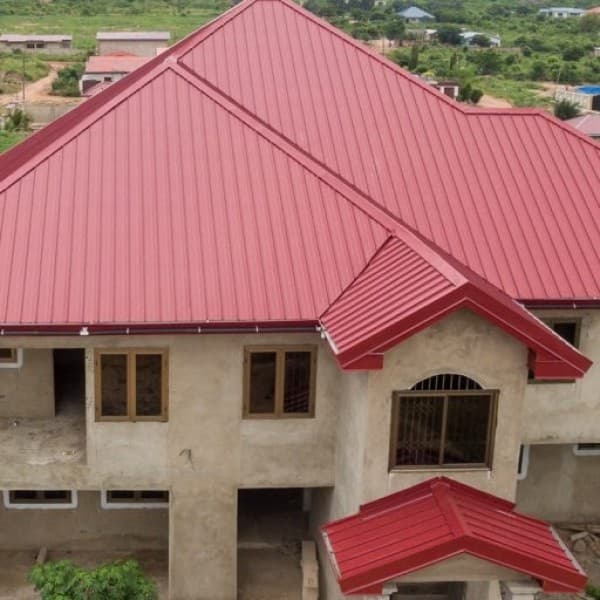
Constructing this massive residential structure required a highly coordinated effort across masonry, roofing, and finishing teams. We engineered a complex, multi-pitched roofing system utilizing premium materials—showcasing both stunning red metal roofing and high-grade grey architectural shingles across different elevations of the development. The perimeter is secured by a formidable boundary wall clad in natural, irregularly cut stone, anchored by dark, imposing pillars. Detailed stucco work on the building's exterior arches and columns completes the grand aesthetic.
Highlight Features
Massive, multi-gabled roof designs featuring premium architectural shingles and metal roofing
Heavy natural stone cladding on boundary walls with contrasting dark masonry pillars
Extensive use of large, brown-framed windows for maximum interior illumination
Custom classic plaster molding on window surrounds, arches, and structural columns
Comprehensive structural engineering for a multi-story, expansive floor plan
The Results
Delivered a dominating, highly aesthetic architectural presence in the neighborhood
Ensured superior security and privacy with the premium stone-clad boundary wall
Executed complex roofing geometries flawlessly, ensuring total weatherproofing
Laid the groundwork for a luxurious, spacious three-bedroom interior layout